Best Project – Large
Brooke House
ICE London works to promote and celebrate the outstanding work of members. It organises awards to recognise exceptional projects, teamwork and individual excellence.
This year, our judges reviewed outstanding entries and nominations for people and projects that are making a real impact in civil engineering across our region. Explore this year’s shortlist.

Brooke House
Brooke House is the first new-build women’s only social housing development in the UK. This meaningful development is a 100% social rented product that provides 102 genuinely affordable, socially rented flats to women.
It is an inclusive new 15-storey residential redevelopment in Acton, designed by GRID Architects for Women’s Pioneer Housing (WPH) in partnership with L&Q.
The scheme replaces an outdated estate of 39 flats with accessible, energy efficient and future-focused housing designed around long-term wellbeing, independence and community.
The project responds directly to the specific needs of single women in London, many of whom face housing insecurity and barriers to accessing affordable accommodation and increases density to help with Ealing Council’s extensive social housing waitlist.
Developed through close consultation with residents, Brooke House significantly improves living standards, providing larger dual-aspect homes that meet contemporary space standards while supporting residents as their needs evolve over time. Ten homes are fully wheelchair accessible, complemented by step-free access, lifts and dedicated mobility scooter storage.
The architectural response balances density with sensitivity to context. A 15-storey central element is flanked by lower wings that respond to the surrounding townscape and mature landscape setting. The design evolved through a series of spatial, environmental and access constraints, transforming a restricted urban site into a landscape led residential community.

Colindale Station Redevelopment
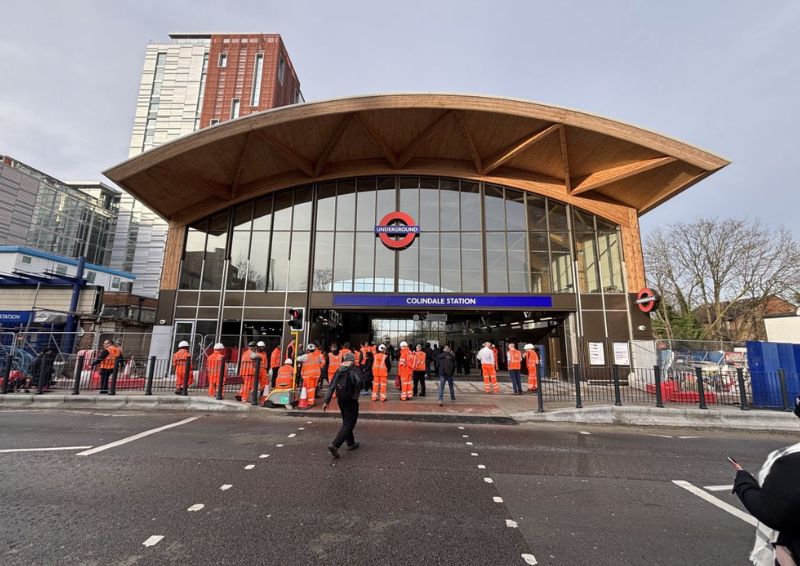
The Colindale Station Redevelopment (CSR) is a landmark achievement by Morgan Sindall Infrastructure (MSI) for Transport for London (TfL), transforming one of the Northern line's most constrained and inaccessible stations into a modern, step-free transport gateway that is already changing lives and unlocking regeneration.
Located on the Edgware branch, Colindale Station had long suffered from congestion, poor accessibility and restricted passenger flow which had become entrenched problems, made worse by rapid local housing growth. CSR tackled all of this head-on.
The outdated station was replaced entirely with a bold new facility built directly above the operational railway. This ingenious approach simultaneously freed land on both sides of the tracks to support housing development, in direct alignment with the Mayor of London's Transport Strategy.
The result is a station that works for everyone with full step-free access from street to platform, an expanded ticket hall, improved circulation routes, and a distinctive curved glulam roof inspired by the historic Hendon Aerodrome. Blue and green roofs enhance biodiversity and manage surface water, reflecting the ambition to build infrastructure that gives back to its environment.
Early Contractor Involvement (ECI) starting in 2020 was decisive. MSI, AtkinsRéalis, TfL and the supply chain refined the design together, engineered out risk, and developed 20 value engineering proposals worth £4.5m in savings.

Sadler’s Wells East
Sadler’s Wells East is the cultural centrepiece of Stratford Waterfront, forming part of the new creative district alongside V&A East and the BBC’s new orchestral facility. As the final and most structurally advanced building in this transformative cluster, the project stands as a landmark achievement in engineering, construction delivery and cultural placemaking.
Kilnbridge was appointed by the London Legacy Development Corporation (LLDC) to deliver one of the most complex construction scopes within the Queen Elizabeth Olympic Park redevelopment.
The works encompassed highly intricate concrete and structural steel packages, post-tensioned reinforced concrete, acoustic-sensitive M&E interfaces and architecturally significant finishes.
Every element demanded extraordinary precision, from suspended brickwork and steel assemblies to vibration-controlled structural systems and sculptural concrete designed as functional art.
Between 2024 and 2025, the project reached its most challenging phase, defined by intense coordination and technical ingenuity.
Kilnbridge’s in-house design, engineering and fabrication teams delivered bespoke solutions including lighting bridges, lighting purchase steelwork, curved concrete seating, audience stair structures and seamless interfaces with Jezet Seating’s collapsible mechanisms.
A defining engineering achievement was the installation of two 26-tonne proscenium trusses - fabricated in Scotland and delivered under police escort - which were lifted using a climbing construction methodology that synchronised the steel erection with the casting of supporting concrete.
This innovative approach ensured accuracy within the theatre's constrained geometry while maintaining programme continuity.

Shortlands Access for All Scheme
The Shortlands Station AfA scheme delivered a transformative upgrade to a historic Victorian station in the London Borough of Bromley, providing fully step-free access to all platforms while sensitively integrating modern infrastructure within a constrained operational railway and conservation area setting.
Delivered by BAM Nuttall for Network Rail as part of the Department for Transport’s Access for All programme, the scheme forms part of a wider initiative to improve accessibility and inclusivity across the UK rail network.
INVVU acted as multidisciplinary lead designer throughout the project, delivering architectural, civil, drainage, structural and geotechnical design services alongside overall design and survey management.
INVVU also fulfilled CRE-D roles for Civils & Structures and Architecture, delivered ES4 Form A and ES5 Form B permanent works designs, Form C temporary works designs for cranes and excavation support systems, and internal Category 2 structural checking services.
INVVU commenced design development in July 2022 following project award, with surveys and investigations undertaken throughout August and September 2022.
Design development and ES4 submissions progressed through late 2022 and early 2023, followed by ES5 detailed design, multidisciplinary coordination and construction support throughout 2023 and 2024.
Construction commenced in January 2024, with the completed scheme opening to passengers in April 2025.
The station remained operational throughout construction, requiring careful staging and stakeholder coordination to minimise disruption to passengers and train services.

Barnes Bridge
The Barnes Bridge project comprised two major phases of strengthening and renewal works to a Grade II listed rail bridge crossing the River Thames in London.
The project required exceptional coordination, engineering innovation and stakeholder engagement due to its heritage status, constrained access and operational importance to the rail network.
Phase 1 was delivered during a six-day blockade in July 2024 under an extremely accelerated programme. Prior to the blockade, underslung access scaffolding was installed using rope access techniques.
During 24/7 working within the blockade, fatigued hanger plates at the midspan cross girders were replaced using temporary propping, and pin retention systems were installed. These works successfully removed a long-standing 20mph speed restriction and restored safe operation of the structure to RA4.
Phase 2 was delivered during a nine-day blockade in August 2025 and represented a significant increase in structural capacity. Full underslung access scaffolding was assembled across the bridge via a barge during tidal and navigational windows, and a propping system was installed.
Both phases were delivered entirely within the blockade, with no overrun, no major incidents and no snagging, while also integrating seamlessly with parallel works such as timber replacement and GRP deck installation, generating cost efficiencies for Network Rail.
Significant commercial savings were achieved through modular temporary works, 24/7 working and efficient utilisation of barges and marine resources.

Crystal Palace Subway Restoration Project
The Crystal Palace Subway restoration project transformed a severely deteriorated Grade II* listed structure into a vibrant cultural venue and returned one of the most significant surviving fragments of the Crystal Palace complex to sustainable public use.
Constructed in 1863, the Subway formed part of a grand arrival sequence linking the High-Level railway station with the Crystal Palace itself.
Visitors passed through a dramatic subterranean vaulted area beneath Crystal Palace Parade before emerging into a sunken courtyard beneath a glazed roof. From this courtyard, four monumental staircases, fitted with huge sliding doors, led directly into the Palace above.
Although the Subway survived the catastrophic fire that destroyed the Crystal Palace in 1936, the loss of its original function left it redundant.
Despite its listing in 1972, the structure deteriorated steadily over subsequent decades, becoming inaccessible, structurally unstable, and increasingly vulnerable to vandalism and water damage.
The project stabilised and repaired the historic brickwork, reconstructing the missing parapet walls and courtyard north retaining wall, repaired and rebuilt the four staircases, recreated the historic sliding doors, and reinstated the stone paving.
A new single-span glazed roof was installed, together with drainage, and the new lighting and electrical infrastructure necessary to support public use.

Juniper Pocket Park
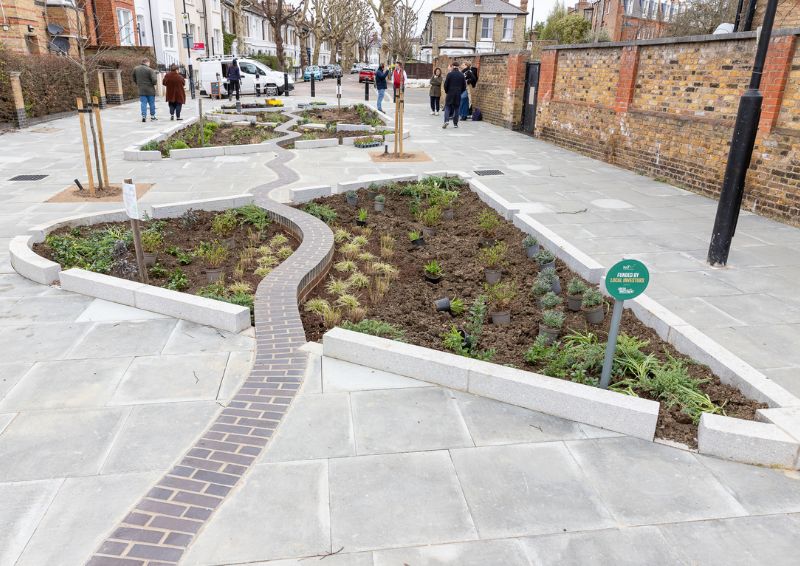
Juniper Pocket Park, Walthamstow, is a small-scale urban public realm regeneration and SuDS retrofit at the junction of Hoe Street and First Avenue within a dense town-centre environment.
In 2023, Waltham Forest Council commissioned the design team to come up with ideas on how to improve the Pocket Park at the junction of First Avenue and Hoe Street.
A team was established, including Civic (SuDS and civil design), Root and Erect (public realm design), Meristem Design (planting and SuDS delivery), and Riney Contractors (construction).
The London Borough of Waltham Forest, as client, ensured alignment with wider regeneration and greening objectives as part of the UK Government funded programme for Walthamstow Town Centre, unlocking its potential as an inclusive, safe, and welcoming destination.
The project addressed a constrained, heavily paved site with localised flooding that repeatedly affected an adjacent café.
The project replaces reliance on this conventional drainage with integrated rain gardens positioned along the former drainage line, directly intercepting runoff before it can accumulate and cause property flooding.
These features capture runoff from surrounding hard surfaces, providing source control, conveyance, temporary storage and treatment through vegetated soil systems.

The Greenside Rain Garden
The Greenside rain gardens in Hammersmith & Fulham are an innovative, community-led scheme that has transformed a flood-prone residential street into a vibrant, climate resilient and people focused space.
Triggered by severe property flooding during the July 2021 rainfall event, alongside ongoing concerns around antisocial behaviour, the project set out to deliver a holistic solution that would address environmental challenges while improving quality of life for residents.
The primary objectives were to reduce surface water flood risk, enhance the public realm, and create a safer, more inclusive street environment. A key ambition was to demonstrate how a highway infrastructure project can contribute to climate adaptation while delivering wider social and educational benefits.
The project scope included the redesign of a section of Westville Road into a pedestrian priority space, centred around the integration of Sustainable Drainage Systems (SuDS).
At the heart of the scheme are three large raingardens, that captures, filters and gradually releases rainwater.
These features significantly improve drainage capacity while supporting urban greening and biodiversity.
A defining feature of the project is its collaborative approach. Residents, community groups, and Greenside Primary School pupils were actively involved in the design process.
Year 5 pupils created designs for the space following hands-on learning about climate change and SuDS, highway design and engineering, directly shaping the scheme.
Residents, parents and guardians and school pupils participated in planting and requested to re-name the space, fostering a strong sense of ownership and long-term stewardship.
The Whale on the Wharf (Skyscraper)
As structural engineers we prioritise material efficiency, circular-economy principles, and embodied carbon reduction, in line with the commitments of UK Structural Engineers Declare.
The Whale on the Wharf (Skyscraper) exemplifies this ethos, turning waste into an artistic statement supported by a structure that shows how low-carbon materials and circular-economy thinking can reduce embodied carbon in real projects.
Five tonnes of ocean plastic, a novel biochar concrete (a UK first for permanent works) made from spent coffee grounds, and a fully reclaimed steel frame come together in a visible installation that supports the UK’s transition to net zero by 2050.
The Whale demanded engineering solutions at their most inventive. The 12 metre tall breaching whale sculpture stands in one of the deepest parts of the Canary Wharf dock, in more than five metres of water, directly above underground tunnels and beside Grade I listed dock walls.
Through close collaboration across the entire project team, the scheme drew on collective expertise to overcome technical challenges, meet sustainability, ambitions and ensure safe installation in its unique setting.
The impact extends well beyond a single sculpture. The project delivers clear, measured embodied-carbon reductions in both concrete and steel and documents the diversion of waste streams that would otherwise contribute to greenhouse-gas emissions.
It also sets a benchmark for reimagining waste as a structural resource, showing how circular materials can be integrated into real-world construction under tight urban and regulatory constraints.
At the heart of one of the UK’s most high profile commercial districts, The Whale provides a powerful, accessible story about climate action.
It has also prompted low carbon strategies on much larger projects, both on the Canary Wharf estate and beyond, through external talks and collaborations that share the project’s methods and data.

Westbourne Park: Transforming a Live Depot for Zero-Emission Transport
The Westbourne Park Garage EV Transformation, delivered by VEV in partnership with First Bus, converted a live 24-hour depot in West London from diesel operation into a major piece of zero-emission transport infrastructure supporting some of the busiest electric bus routes in the capital.
Delivered for £4.9 million, the project created the civil, structural and electrical infrastructure needed to support 149 EV chargers, accelerating the transition of a strategically important urban depot away from diesel.
The depot plays a critical role in London’s transport network, supporting over 7.2 million miles of bus operations annually and more than 36 million passenger journeys. A key objective was to deliver this transformation without disrupting essential public transport services.
The project was particularly complex due to its setting on a suspended platform above the Elizabeth line, within a constrained urban environment adjacent to the Westway and canal corridor.
Delivery required close coordination with Network Rail, Transport for London, First Bus and other stakeholders, alongside careful planning to manage structural constraints, light spill and visual impact.
Despite construction within this live operational environment, zero service miles were lost, ensuring uninterrupted service throughout.

Thames Path at Kew
The Thames Path at Kew is a high-profile public route along the river, heavily used by residents, commuters, walkers, and cyclists, adjacent to the Royal Botanic Gardens. The project arose following the collapse of a section of towpath, creating an immediate public safety risk, preventing access to all users.
The project objectives were to:
The scope included emergency assessment works, investigation of the failure, evaluation of different repair options, stakeholder engagement (Port of London Authority, Environment Agency, Crown Estate), detailed design, and construction of a new towpath.
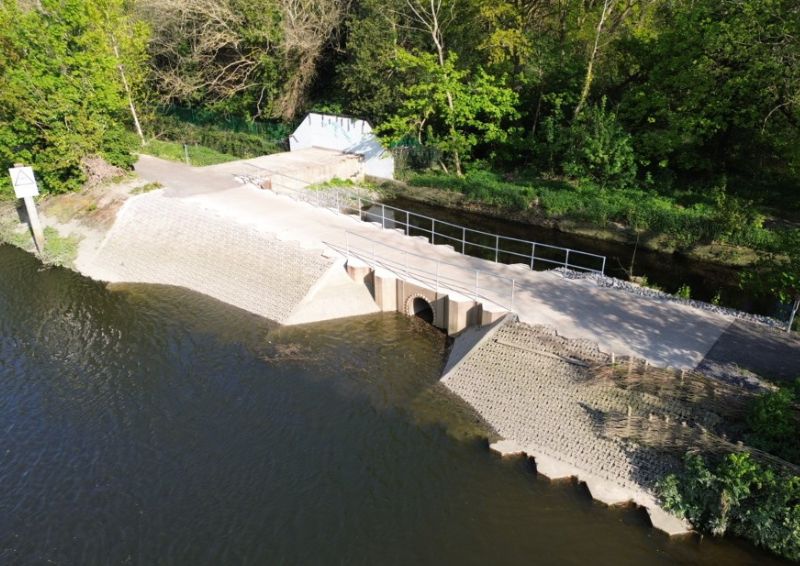
A defining feature of this project was the need to deliver a robust and safe design solution in a complex hydraulic arrangement between the Thames and its flood plain beyond the towpath embankment, with extremely limited access.
The towpath and assets date back to the 1700s and have undergone numerous undocumented modifications over time. The project approach integrated historic infrastructure while developing a constructible and resilient solution.
The design introduced a carefully considered engineered solution that allowed water to safely and efficiently reach the floodplain at a controlled location.
By doing so, it reduced the volume of uncontrolled overtopping on more sensitive stretches of the towpath, and subsequent damage.
Wimbledon Asset Replacement
Wimbledon Asset Replacement is a major intervention within a live 400 kV and 275 kV transmission substation forming part of London’s critical electricity infrastructure.
The project’s objective was to strengthen long-term asset resilience by upgrading and modifying existing infrastructure while maintaining safe, reliable network operation and enabling future demand growth.
Delivery took place within a highly constrained brownfield environment, with complex interfaces between legacy high-voltage plant, new equipment, civil and structural works, cable systems, protection and control, third-party services and outage-led commissioning constraints.
A central challenge was not simply installing new assets, but preserving, protecting and enhancing an operational site where access, safety and outage availability directly shaped design and programme decisions.
Asset resilience was achieved through informed retention and targeted upgrade. Existing foundations, equipment and interfaces were surveyed, assessed and challenged against current technical and operational requirements.
Where assets remained serviceable, they were retained and integrated into the new configuration; where limitations were identified, focused upgrades were implemented to improve maintainability, access, electrical performance and future operability.
This approach extended the useful life of the asset while protecting embodied value and reducing vulnerability to operational, environmental and interface-related risks.

Copthall Tunnel
Between January 2025 and January 2026, Kilnbridge delivered the reinforced concrete works for the 880-metre Copthall Tunnel, a critical green tunnel forming the structural link between the Northolt Tunnel and the Colne Valley Viaduct on HS2 Phase One.
The project represents one of the most technically demanding reinforced concrete programmes within the HS2 London works and stands as a defining example of innovation, collaboration and delivery excellence at scale.
The tunnel’s geometry – 14 metres wide, 11 metres high, with heavily reinforced 1.3-metre-thick walls and 1.5-metre slabs – required exceptional precision and uninterrupted productivity.
Over the delivery period, Kilnbridge placed more than 70,000m³ of concrete and installed over 40,000 tonnes of reinforcement, maintaining consistent tolerances and high-quality finishes across the full alignment. Five natural ventilation RC openings were also installed up to 15-metres high.
A central innovation was the design and deployment of bespoke roof and wall traveller systems – a first-of-their-kind application in the UK and done in strict collaboration with PERI Formwork.
These production-line systems enabled the tunnel’s walls, and subsequently, roof to be cast, significantly accelerating programme delivery while reducing materials usage and crane dependency and improving safety, quality and environmental performance.
This approach transformed tunnel box construction from a sequential process into a continuous, repeatable operation.

Fortnum and Mason Double Helix Staircase
Fortnum and Mason is an iconic London landmark. In December 2023, ‘Project Helix’ was launched, to redefine the store’s internal circulation by installing a three-storey, double-helix staircase, a structural marvel that blends Da Vinci-inspired geometry with 21st-century precision engineering.
The primary objective was to resolve a century-old logistical challenge. The existing 2024 circulation relied on a single-flight staircase linking only one floor which restricted customer flow. The new staircase creates two independent, interlocking flights, linking three floors.
The challenge was to construct the staircase in the centre of Fortnum & Mason, while the store was still occupied. Working day and night, the team constructed the staircase within AN immaculately camouflaged hoarding in just 10 months (January 2025 - October 2025). This is shopfitting at its best – hidden in plain sight.
The project is defined by its surgical engineering approach - the team utilised a digital workflow.
First, high-resolution 3D laser scanning created a digital twin of the existing historic fabric. The structural elements were modelled to the nearest millimetre.
The proposed helix stair was then integrated into the existing structure, including the structural steel, the services strategy and the architectural features. A particular challenge was the curve of the bespoke stair stringers, requiring parametric modelling.

Gallows Corner Flyover Refurbishment Project
The Gallows Corner Flyover project represents a landmark achievement delivered through exemplary collaboration and innovation between Costain as the principal contractor and highways designer, Pell Frischmann as bridge designer and the client, Transport for London.
A critical artery within London’s highway network, the structure provides essential connectivity, reduces congestion and supports the local economy.
Originally constructed in the 1970s as a temporary structure, the 13-span curved and superelevated flyover and surrounding road network no longer met modern design or performance standards.
Upon confirmation of Department for Transport funding, major structural works to replace the flyover started in March 2025, with completion due by mid-2026. By reusing the existing piled foundations, the refurbished flyover secures an additional 60-year lifespan, while all new components are configured for a design life of 120 years.
The project team overcame a wide range of challenges, including the need to design and construct around a strategic cast iron water main located underneath the structural alignment and to reuse existing foundations that were already operating near capacity.
Additional challenges included a substandard VRS protecting the trestles, constrained lane widths, and complex vertical and horizontal alignments.
These issues were further compounded by the requirement for multiple Departures from Standards (DfS) as well as interface conflicts between bridge and water main diversion activities.
In response, the team implemented a series of innovative solutions that not only overcame these constraints but also reduced the number of required departures, resulting in a safer, more efficient, and more sustainable outcome, with significant carbon reduction.

HS2 Copthall Tunnel
The High Speed Two (HS2) Phase One railway in Ickenham, north-west London, was originally conceived as a 1km long cutting, over 20m deep, with the track supported on a piled reinforced concrete slab throughout its length.
With an excavation over 230m wide at its crest, this would have created a prominent feature in a sensitive environmental location. However, realising the opportunity to improve the scheme, the team challenged the reference design and changed the cutting to an 880m long green cut-and-cover tunnel.
Adopting a landscape-led solution, this reinstated the landscape over the railway, thus benefiting the local community and the environment with the creation of new biodiverse ecological habitat, natural connectivity across the railway, improved visual appearance and reduced noise levels.
A cut-and-cover tunnel also provided the opportunity for the use of site-won tunnel boring machine (TBM) arisings from the construction of the nearby Northolt Tunnel as fill above and around the tunnel structure.
These arisings would typically have been considered a waste, incurring high disposal and transport costs with a significant carbon footprint.
This approach also departed from conventional construction, where to ensure material certainty in a critical area, a fill to the structure would typically consist of a high-quality quarry-run selected granular material.

Southern Renewals Enterprise Earthworks Team
£8m and 250,000kg of CO2 were saved through use of innovative expansive grout against traditional methods, giving a 175-year-old London railway tunnel a new lease of life and proving the use for elsewhere in the UK.
Blackheath Tunnel is a 175-year-old brick-lined Victorian railway tunnel approximately 1-mile long, taking traffic between Blackheath and Charlton as part of the wider route from London Bridge and other key London termini and the wider Kent region.
The tunnel suffers from infiltration of groundwater which slowly degrades the tunnel and track infrastructure, as well as the more serious risk of hidden shaft collapse.
In just signalling faults alone, over 1,000 delay minutes in just the last year have been attributed to water ingress.
The typical method to manage water infiltration and shaft collapse at this tunnel would have been a very expensively and challenging sprayed concrete lining (SCL) system, as well as improving the ground around the tunnel with injected cementitious grout.
The Project team identified that an alternative method using expansive polymer grout would address all the scope requirements with a significant saving to Network Rail, as well as huge carbon savings.
It was also recognised that the design and planning of the polymer injection was significantly shorter, which was critical due to the short timescales required.

Whale on the Wharf
The Whale on the Wharf (Skyscraper) is a 12-metre, four-storey public sculpture by New York-based studio StudioKCA, installed within an impounded dock at Wood Wharf, Canary Wharf.
Constructed from five tonnes of ocean plastic recovered from the Atlantic and Pacific oceans, the artwork depicts a breaching blue whale and stands as one of London's most striking environmental statements — accessible free of charge to over 120,000 daily visitors to the Canary Wharf estate.
The sculpture's cantilevered, asymmetric geometry generates significant overturning and wind-induced tension forces, demanding robust submerged counterweight foundations.
Rather than resort to conventional high-carbon concrete, Canary Wharf Group (CWG) partnered with Holcim UK and structural engineers Thornton Tomasetti to develop an entirely new concrete formulation: 'Bio-Espresso' — a world-first biochar-enhanced structural mix incorporating spent coffee grounds sourced directly from Canary Wharf's own cafés and restaurants.
Biochar is produced from coppiced UK hardwoods and spent coffee grounds via pyrolysis — heating biomass at high temperature without oxygen.
Incorporated at approximately 7% of fine aggregate volume, alongside GGBS and limestone fines, the Bio-Espresso mix reduces high-clinker cement content while physically sequestering biogenic carbon within the concrete matrix for the full life of the structure and beyond.
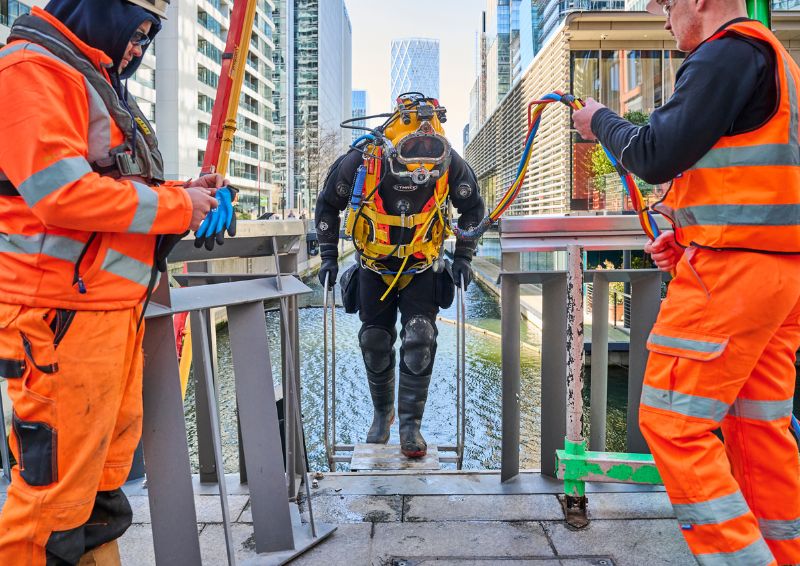
Five loads (32m³) were batched at Holcim UK's Battersea Readymix plant and placed underwater by specialist marine contractor DiveCo Marine, using commercial divers in a live dock environment above London Underground infrastructure and adjacent to Grade I listed dock walls.
The result was exceptional: a 66% reduction in embodied carbon versus standard CEM I concrete (GWP A1–A3: 69 kgCO₂e/m³ versus 204 kgCO₂e/m³), while exceeding all structural performance requirements. The mix achieved 45.8 N/mm² at 28 days against a specification of 25 N/mm², with continued strength gain to 50.1 N/mm² at 56 days.
Gallows Corner Flyover Refurbishment Project
The Gallows Corner Flyover project represents a landmark achievement delivered through exemplary collaboration and innovation between Costain as the principal contractor and highways designer, Pell Frischmann as bridge designer and the client, Transport for London.
A critical artery within London’s highway network, the structure provides essential connectivity, reduces congestion and supports the local economy.
Originally constructed in the 1970s as a temporary structure, the 13-span curved and superelevated flyover and surrounding road network no longer met modern design or performance standards.
Upon confirmation of Department for Transport funding, major structural works to replace the flyover started in March 2025, with completion due by mid-2026.
By reusing the existing piled foundations, the refurbished flyover secures an additional 60-year lifespan, while all new components are configured for a design life of 120 years.
The concept design was developed in 2023, with the detailed design and build contract starting in 2024.
While onsite works started in 2025 upon confirmation of Dft funding, the project scope has since expanded beyond the initial flyover replacement.
The broader highways scope now includes modifications to roundabout geometry and lane alignments, a comprehensive upgrade of vehicle restraint systems (VRS) and widespread drainage, streetlighting, signage and pavement.
Pedestrian infrastructure is also being enhanced by new crossings.
The Gallows Corner Flyover refurbishment demonstrates how early collaboration and disciplined carbon management can transform infrastructure delivery.
Although not a contractual requirement, PAS 2080 principles were embedded from project conception by identifying carbon hotspots and applying an ‘Avoid, Switch, Improve’ hierarchy to drive measurable change.
Through design for manufacture (DfMA), standardisation and local sourcing, the project achieved a 37% embodied carbon reduction in the deck and saved 2,954 tCO2e by refurbishing rather than rebuilding.
This approach improved safety, quality and programme certainty, while delivering significant cost savings. It exemplifies a scalable model for lower-carbon bridge refurbishment across the UK.

HS2 Copthall Tunnel
Located in Ickenham, north-west London, the HS2 Copthall Tunnel represents an exemplary piece of sustainable engineering.
It combines environmental and societal benefits alongside substantial cost and carbon savings: together with the reduction of offsite soil disposal and innovative reuse of site won material to deliver a holistic landscape-led design which complements its natural surroundings.
The scheme’s reference design, incorporated in the HS2 Hybrid Bill and given Royal Assent in 2017, passed the mainline through a 1km long, over 20m deep and up to 230m wide cutting.
Generating over two million tonnes of spoil during construction, this cutting would have created a prominent permanent feature in a sensitive environmental location, with a visual and physical effect on the local community and ecology due to the removal of ecological habitat, increased noise and physical segregation.
Realising the opportunity to improve the scheme, the team challenged the reference design in late 2018, and after detailed assessment, changed the cutting to an 880m long green cut-and-cover tunnel.
This reinstated the landscape over the railway, thereby benefiting the local community and the environment with the creation of biodiverse ecological habitat, natural north-south connectivity across the railway, improved visual appearance, reduced noise levels, and the creation of accessible space.
A cut-and-cover tunnel also provided the opportunity for use of site-won tunnel boring machine arisings from the construction of the Northolt Tunnel below central London.
With 770,000m3 of arisings and 146,000m3 of site won clay used as fill above and around the tunnel structure, this enabled an 80% reduction in piled foundations, and made use of materials that otherwise would have been considered as waste and sent to landfill, incurring high transport and disposal costs with a significant carbon footprint.
Copthall Tunnel is also HS2’s longest naturally ventilated tunnel. This was achieved through sophisticated numerical analysis to demonstrate that openings in the tunnel roof would not affect train aerodynamics, and that in the case of a fire inside the tunnel, smoke could be naturally ventilated from the tunnel to allow passengers to evacuate.
Thus, without mechanical ventilation, operational carbon emissions are reduced as well as capital, operational and maintenance costs.

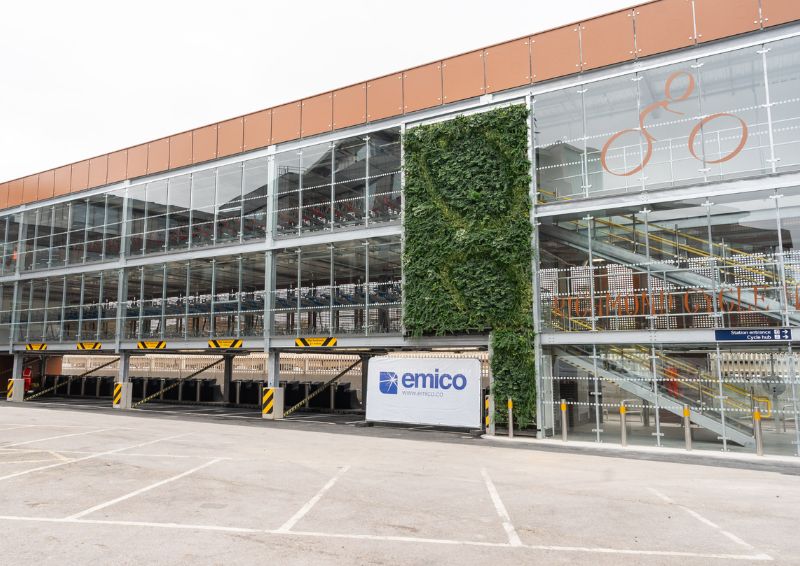
Richmond Cycle Hub
The Richmond Cycle Hub is a landmark sustainable transport infrastructure project delivered at Richmond (London) Station for South Western Railway (SWR).
Completed in October 2025, the scheme provides a modern, secure and highly sustainable cycle parking facility that promotes integrated active and public transport whilst enhancing the wider station environment and public realm.
Originally developed through the Department for Transport’s Cycle Rail funding initiative, the project sought to significantly increase cycle parking capacity whilst maintaining operational railway functionality and minimising impacts on the existing station car park.
The completed facility increased secure cycle parking provision from 172 spaces to 790 spaces within a compact constrained footprint, encouraging long-term modal shift away from private car use towards integrated cycling and electrified rail travel.
Invvu Construction Consultants acted as multidisciplinary lead designer for the scheme, undertaking Architectural, Civils, Structural, Geotechnical and M&E detailed design together with CEM and CRE-D responsibilities for Architecture, Civils & Structures and M&E.
Invvu also managed surveys and stakeholder interfaces, undertook Category 2 internal checking roles and delivered temporary works designs for MEWP and mobile crane operations and construction adjacent to the live operational railway.
A highly efficient lightweight steel-framed structure was developed with Glass Reinforced Plastic (GRP) floor systems, achieving substantial dead load reductions compared with traditional concrete floor construction.
This enabled the elimination of piling works entirely, significantly reducing embodied carbon, material usage, noise, vibration and spoil generation during construction.
Additional sustainability measures included solar PV integration, intelligent lighting controls, rainwater harvesting and installation of a green wall system.

The Whale on the Wharf (Skyscraper)
As structural engineers we prioritise material efficiency, circular-economy principles, and embodied carbon reduction, in line with the commitments of UK Structural Engineers Declare.
The Whale on the Wharf (Skyscraper) exemplifies this ethos, turning waste into an artistic statement supported by a structure that shows how low-carbon materials and circular-economy thinking can reduce embodied carbon in real projects.
Five tonnes of ocean plastic, a novel biochar concrete (a UK first for permanent works) made from spent coffee grounds, and a fully reclaimed steel frame come together in a visible installation that supports the UK’s transition to net zero by 2050.
The Whale demanded engineering solutions at their most inventive. The 12 metre tall breaching whale sculpture stands in one of the deepest parts of the Canary Wharf dock, in more than five metres of water, directly above underground tunnels and beside Grade I listed dock walls.
Through close collaboration across the entire project team, the scheme drew on collective expertise to overcome technical challenges, meet sustainability, ambitions and ensure safe installation in its unique setting.
The 4.5 metre high upper frame, formed from reclaimed/repurposed steel sections, supports the sculpture above the waterline and transfers loads into a lower frame of reclaimed/repurposed steel plunge columns.
For the foundations, the team used large precast concrete manhole rings as permanent underwater caissons and sank them to the bearing stratum using their self weight, assisted by divers using hy draining and air lifting techniques to remove sediment around the bases.
The impact extends well beyond a single sculpture. The project delivers clear, measured embodied-carbon reductions in both concrete and steel and documents the diversion of waste streams that would otherwise contribute to greenhouse-gas emissions.
It also sets a benchmark for reimagining waste as a structural resource, showing how circular materials can be integrated into real-world construction under tight urban and regulatory constraints.
At the heart of one of the UK’s most high profile commercial districts, The Whale provides a powerful, accessible story about climate action.
It has also prompted low carbon strategies on much larger projects, both on the Canary Wharf estate and beyond, through external talks and collaborations that share the project’s methods and data.

Colindale Station Redevelopment
The Colindale Station Redevelopment (CSR) is proof of what an integrated, high-performing team can achieve and what becomes possible when a client, contractor, designer and supply chain genuinely work as one.
Delivered collaboratively by Morgan Sindall Infrastructure (MSI), Transport for London's London Underground, AtkinsRéalis and an integrated supply chain, CSR transforms a congested, inaccessible Northern line station into a modern, step-free transport hub that supports major regeneration and the Mayor of London's Transport Strategy.
The scheme replaced the outdated station entirely with a new building constructed directly above the operational railway. Together, the team developed a layout that increases capacity, introduces full step-free access, and improves passenger circulation through a larger ticket hall, wider staircases and level boarding.
The station's architectural centrepiece, a curved glulam roof inspired by Hendon Aerodrome, emerged from joint design workshops, with the blue-and-green roof system shaped through combined engineering, sustainability and planning expertise.
Collaboration was central from the very start. Early Contractor Involvement began in 2020, with MSI, AtkinsRéalis and TfL jointly running optioneering, value engineering and constructability workshops that produced 20 proposals and £4.5m in savings.
The redesign of the station superstructure to span fully across the running lines, eliminating intermediate supports entirely, required structural, operational and assurance expertise from across the whole partnership.
The glulam roof installation, pilecap volume reductions of 15%, and delivery of 34 bored piles during the Easter 2024 blockade were all made possible through tightly coordinated, multi-organisation working.
The team's most celebrated achievement, the first ever daytime concrete deck pour over a live London Underground railway, was a product of that culture: jointly designed, jointly risk-managed, and jointly delivered.
PAS2080-aligned carbon management has delivered a 16% whole-life carbon reduction and 36% reduction in operational energy-related emissions while social value delivered to date exceeds £6.9m through digital inclusion sessions, youth engagement, Ramadan outreach, foodbank collections and the establishment of a new Debt Advice Room at the Colindale Community Trust.
The collective efforts of the CSR team have generated tangible wider and community benefits.

HS2
The HS2 C2 and C3 sections form a major part of Phase One of the UK’s High Speed 2 (HS2) railway programme, covering approximately 80 km between the north portal of the Chiltern Tunnels and the south portal of the Long Itchington Wood Green Tunnel, linking London and Birmingham.
Delivered through the Central Main Works Civils Contracts (MWCC), the project is being undertaken by EKFB, with TYPSA appointed to provide detailed design and construction support services across several key assets and work packages.
The project traverses predominantly rural areas and includes a wide range of complex infrastructure, such as embankments, cuttings, culverts, viaducts, overbridges, green tunnels, drainage systems and highway diversions.
Key features include the Wendover Green Tunnel, Edgcote Viaduct, River Itchen Viaduct and multiple earthworks and culvert packages.
The project has also incorporated advanced digital engineering practices, including BIM integration, 3D geological modelling and as-built digital records.
The primary objective of the project was to support the safe, efficient and sustainable delivery of permanent works during construction while maintaining compliance with HS2 technical standards, environmental commitments and engineering assurance requirements.
TYPSA’s multidisciplinary team provided technical leadership across geotechnics, structures, highways, drainage, environmental integration, landscape, MEP and systems safety disciplines.
A key challenge throughout the programme has been managing construction-stage design changes within tight delivery timeframes while maintaining technical assurance and configuration control.
This included responding to Short Notice Changes (SNCs), Technical Queries (TQs), Field Change Requests (FCRs), Non-Conformance Reports (NCRs), temporary works integration and plant/material approvals.
The team also supported geotechnical risk management, instrumentation and monitoring interpretation, shop drawing reviews and redline management for IFC drawings.

Daniel Gonzalo Perez Herreros
Daniel’s experience spans concept design, detailed design and construction support, giving him a broad and well-rounded perspective on engineering.
He combines strong technical capability with an appreciation for architecture, sustainability, functionality, buildability and the wider social value of infrastructure.
Whether working on small pedestrian bridges with constrained budgets or major infrastructure schemes, he approaches each project with the same level of care, always seeking solutions that are technically robust, efficient and sensitive to their surroundings.

Katie Nicoll
Katie consistently goes beyond her day-to-day role, demonstrating innovation, leadership, integrity, and a genuine commitment to inclusive civil engineering practice.
Through her Innovation Early Career Professional (ECP) role Katie promotes innovation within Civil Engineering, leading 17 ‘challenge chats’, engaging 205 staff and capturing 57 project inefficiencies, directly informing technical excellence activities.
Katie led in-person innovation workshops to identify and solve issues in ground investigation and design efficiency.
The workshops generated valuable discussion and colleagues now regularly approach Katie to discuss project and technical delivery inefficiencies.

Patrick Bainbridge
Patrick joined TYPSA as a graduate in September 2024 within the business development (BD) team, picking up where he left off after a 3-month summer placement with TYPSA whilst completing his MEng in Civil & Structural Engineering in 2023.
Upon rejoining, Patrick felt the UK and Ireland BD team lacked a system to capture tender and pipeline opportunities that aligned with the UK and Irish procurement structure.
In anticipation of the Procurement Act 2023 and the release of the UK National Infrastructure Pipeline, Patrick proactively developed a BD tool via a Power BI dashboard to improve strategic oversight.

Giorgio Giuliani
Giorgio is proudly and humbly Fellow member of the Institution of Civil Engineers (ICE) and Institute of Marine Engineering Science and Technology (IMarEST).
The professional growth of his mentees and colleagues is his top priority on his daily job. He assiduously gives his support for developing their technical knowledge, skills and professional capabilities.
He identifies key learning opportunities align with each his mentee's career goals and project responsibilities.
He commits himself by attending some of these events and courses together with his trainees.
For example, the annual BGA Rankine lecture is a key appointment for a Geotechnical Engineer that cannot be missed from technical point of view but also from networking opportunities. Monthly he schedules a follow-up session to monitor trainees growth.

Si Shen
What makes Si exceptional is his ability to combine technical excellence with genuine human connection.
He is an outstanding engineer with deep expertise across major infrastructure and geotechnical projects, yet he remains approachable, patient, and fully invested in the success of others.
Si’s mentorship has directly contributed to the development of highly accomplished engineers.
One example is Arabel Vilas Serín, now a Chartered Principal Geotechnical and Tunnel Engineer with experience on globally significant infrastructure projects including HS2, Thames Tideway Tunnel, Melbourne Metro, and the Lower Thames Crossing.
The ICE London Awards 2026 are judged by an independent panel of senior professionals from across the region.
Every entry is reviewed in detail against the awards criteria before winners are decided.
Our judging panel role is to recognise outstanding work that represents the best of civil engineering in the region and sets a standard for others to follow.
Transport for London
Civil Engineering Apprentice
"I am honoured to be part of the judging panel for the ICE London Awards' Mentor of the Year category. This provides an opportunity to recognise and celebrate the outstanding individuals who have dedicated their time, expertise, and commitment to mentoring and developing others."
Network Rail
Network Technical Head for Structures
Part of the judging panel, ICE London Awards 2026.
RSK Group
Associate Geotechnical Director
“I am passionate about civil engineering. Being involved in this ICE Awards, I would like to find outstanding projects transforming London’s skyline and communities.”
Arcadis
Director - Investment Advisory
“It’s a privilege to serve as a judge for the ICE London Awards. The awards play an important role in recognising the civil engineers whose work underpins London’s resilience and supports its diverse communities. I’m excited to celebrate the talented people whose contributions are making a real, positive difference across the city.”
Nuclear Decommissioning Authority
programme manager
"Throughout my career, I have always aimed to give back in some pro-bono capacity, from APM, Lighthouse Club, United Nations, currently a NED for Elim Housing, and now the ICE London Awards! It was amazing to see the breadth and quality of the submissions, reinforcing the value that the civil engineering community delivers for society."
Bryden Wood
Associate Director
“Being a judge for the ICE London Awards 2026, is a fantastic chance to identify the projects that have really had an impact. Whether it’s a city wide project, or a micro prject, all these boundary-pushing projects shine a light on a construction industry which is pushing for positive change.”
AECOM
Associate, Programme Management
“I’m thrilled to be a judge for the ICE London Awards, celebrating the ingenuity of civil engineers shaping our city. It’ll be inspiring to hear about projects that push technical boundaries while showcasing the remarkable talent and collaborative spirit across our region.”
Southern Integrated Delivery Director
Southern Renewals Enterprise
- “I am excited to be judging the awards again this year and to have the opportunity to see civil engineering excellence in action across the London Region.”
Sizewell C
Senior Project Manager – Bulk Earthworks
“I’m very much looking forward to judging and reviewing the outstanding work being delivered across the industry. It’s a real privilege to be involved in recognising projects that demonstrate excellence in engineering, collaboration and positive impact.”
Haskoning
Maritime Civil Engineer
“Excited to be joining the judging panel for this year's ICE London Awards, celebrating the trailblazing people and projects shaping our industry, and delivering real impact in our communities. Looking forward to seeing entries that continue to raise the bar. Best of luck to all participants.”
Mace Consult
Nuclear Sector Lead
“It was an absolute honour to be invited to judge the ICE Awards; it was a very simple decision. I have always been fascinated to see what others are doing across the industry and how we can learn from one another. To that end, the mentoring category is critical, as the best way we can expand and develop our industries is by directly supporting each other through mentorship.”
Expedition Engineering
Principal Consultant
“I am pleased to be joining the ICE London Awards judging panel for Asset Resilience. This area is critical to sustainable development in the face of climate change, and I look forward to seeing the latest projects in the field.”
DNV
Geotechnical Engineer (Offshore)
Part of the judging panel, ICE London Awards 2026.
Senior Civil Engineer
TYPSA Group
“I am excited to be judging the awards again this year and to have the opportunity to see civil engineering excellence in action across the London Region.”
Buro Happold
Water Engineer
“Excited to join the ICE London Awards judging panel! I am especially looking forward to exploring the projects and spotlighting the teams and individuals who are pushing boundaries, embracing sustainability, and shaping the future of the built environment!”
Costain
Delivery Capability Director - Energy
“I am honoured to serve as a judge for the 2026 ICE London Awards. It is a privilege to recognise the outstanding projects, teams, and individuals whose work continues to shape London as a world leading city in which to live, work and thrive. I look forward to seeing the innovation, dedication and engineering excellence that define our profession at its very best.”
Mott MacDonald
Senior Civil Engineer / DJV SL2b Package Manager, EUNA ECP Co-Lead
“The ICE London Awards offers us a unique chance to celebrate our achievements and reflect on our journey as a civil engineering community in London. I am excited to see the innovative engineering solutions being adopted and to spotlight the incredible teams and individuals who bring these projects to life."
Arup
Senior structural Engineer, AI Strategy Programme Manager
“I’m pleased to contribute as a judge for the Institution of Civil Engineers awards as I am keen to support the recognition of technically rigorous and innovative engineering, and to engage with projects that push the boundaries of design while delivering real impact.”

Bringing together engineering excellence, technical expertise, diverse perspectives and innovative solutions across broad range of disciplines.

We are an engineering design consultancy specialising bridges, geotechnical, temporary works, land surveying and land quality services.

Design engineering that anticipates challenges and reveals possibilities; balancing the needs of industry, society and environment equally.

Specialists in providing technical solutions for a range of construction requirements.

Kilnbridge is the UK's leading structure specialist.

TYPSA is an independent consulting and engineering services group, and a leader in infrastructure, energy, environmental and city solutions.

Afua Essel
As an ICE Ambassador, Afua Essel stands at the forefront of inspiring the next generation of engineers.
The judges praised her enthusiasm, her commitment to outreach, and the genuine impact she’s had on young people across the region.
“Afua Essel is a truly deserving winner of the ICE London STEM Ambassador of the Year 2026.
What sets Afua apart is not just the breadth of what she does, but the depth of thought behind how she does it.
She has independently designed and delivered a remarkable range of programmes spanning primary schools, secondary schools, public libraries, and her local community, demonstrating a sustained and genuine commitment to making engineering accessible to everyone, not just those who already feel it is for them.”
This recognition highlights not only her dedication, but her commitment to shape the future engineering.
Afua will now represent the London region in the UK competition final.

With local representation and multiple options from single award through to headline sponsor for all 12 regions, we have a sponsorship package tailored to you. Get in touch with the team today.
Our awards are split into two main categories, projects and people. See all our winners below.

Cox’s Walk Footbridge Refurbishment
Cox’s Walk Footbridge is located in a densely wooded area in Sydenham Hill Wood, in the London Borough of Southwark.
The footbridge was originally constructed in 1865 to allow users to cross over the now disused Crystal Palace High Level Railway to Nunhead.
The superstructure consists of precast concrete slab panels supported by 3 longitudinal steel beams braced by transverse steel beams.
The deck is approximately 26.8m long and 3.0m wide. Prior to the refurbishment works, the footbridge was a 3- span structure supported by 2 masonry abutments and 2 masonry piers.

Silvertown Tunnel - Riverlinx
The Silvertown Tunnel project in London, managed by TfL, Riverlinx CJV & SPV, involves constructing a twin-bore road tunnel connecting the Greenwich Peninsula and Silvertown.
It aims to address the need for an east-west connection across the River Thames, thereby improving traffic flow and reducing congestion.
This vital infrastructure project is designed to alleviate pressure on the existing Blackwall Tunnel and provide a more sustainable transport solution for the area.

The Thames Tideway Tunnel
The Tideway project is the UK’s single greatest intervention to tackle sewage pollution.
The Thames Tideway Tunnel, London’s ‘super sewer’, will dramatically improve water quality in the tidal Thames and provide critical infrastructure for the capital’s future resilience.
The infrastructure has now been constructed and is being commissioned.
By June 2025 it had intercepted more than 7.1m tonnes of sewage.
Construction of the 25km-long, 7.2m diameter tunnel, with worksites in 14 London boroughs, started in 2016. More than 25,000 people have worked on the project since construction began in 2016.

The Sutton Estate regeneration
The refurbishment of four historic residential blocks within Chelsea’s Sutton Estate is an outstanding example of retrofit, urban regeneration and estate renewal at one of the country’s oldest purpose-built social housing developments, delivered by a collaboration of Civic Engineers, HTA and Durkan for Clarion Housing Group.
The project has delivered modern, sustainable social housing while respecting conservation area context and improving estate-wide drainage, green space and accessibility.

Silvertown Tunnel - Riverlinx
The Silvertown Tunnel project in London, managed by TfL, Riverlinx CJV & SPV, involves constructing a twin-bore road tunnel connecting the Greenwich Peninsula and Silvertown.
It aims to address the need for an east-west connection across the River Thames, thereby improving traffic flow and reducing congestion.
This vital infrastructure project is designed to alleviate pressure on the existing Blackwall Tunnel and provide a more sustainable transport solution for the area.

Joshua Mason
As a passionate civil engineer and STEM Ambassador, Joshua has demonstrated integrity, professionalism, and commitment to inspiring the next generation of engineers.
His work spans professional achievements, voluntary activities, and initiatives that create inclusive and innovative environments.
He actively promotes civil engineering through outreach events such as the Engineering Your Future conference, where he spoke on behalf of the Institution of Civil Engineers (ICE) to inspire 100 Year 12/13 students.
As the STEM Lead for ICE Early Careers Network London in 2024, he collaborated with institutions such as the IMechE and IET to deliver STEM activities across the region and encouraged students and graduates to join as STEM Ambassadors.
His contributions were recognised in 2024 when he was nominated for the Morgan Sindall Group Rising Star Award within BakerHicks.

John Ubaldo
John Ubaldo is an exceptional mentor whose tireless commitment to developing the next generation of civil engineers has had a profound and lasting impact on the industry.
Over the past 8 years, John has been instrumental in shaping the professional development of hundreds of aspiring engineers through his work with the Institution of Civil Engineers (ICE) and Transport for London (TfL).
Particularly in the formation and delivery of the TfL Level 3 Civil Engineering Apprenticeship scheme from 2018 - 2020 and the TfL Level 6 Civil Engineering Apprenticeship Scheme from 2018 – present, with the later scheme currently supporting 20 apprentices to become Incorporated Engineers with the ICE.